
Norfolk Architects
Contemporary homes rooted in the Norfolk landscape
Platform 5 Architects designs distinctive contemporary homes across Norfolk, from houses on the Norfolk Broads to new country homes, rural retreats and projects in sensitive countryside settings.
We have a longstanding connection with Norfolk and particular experience of sites where landscape, ecology, flood risk, access or planning constraints require a more considered approach.
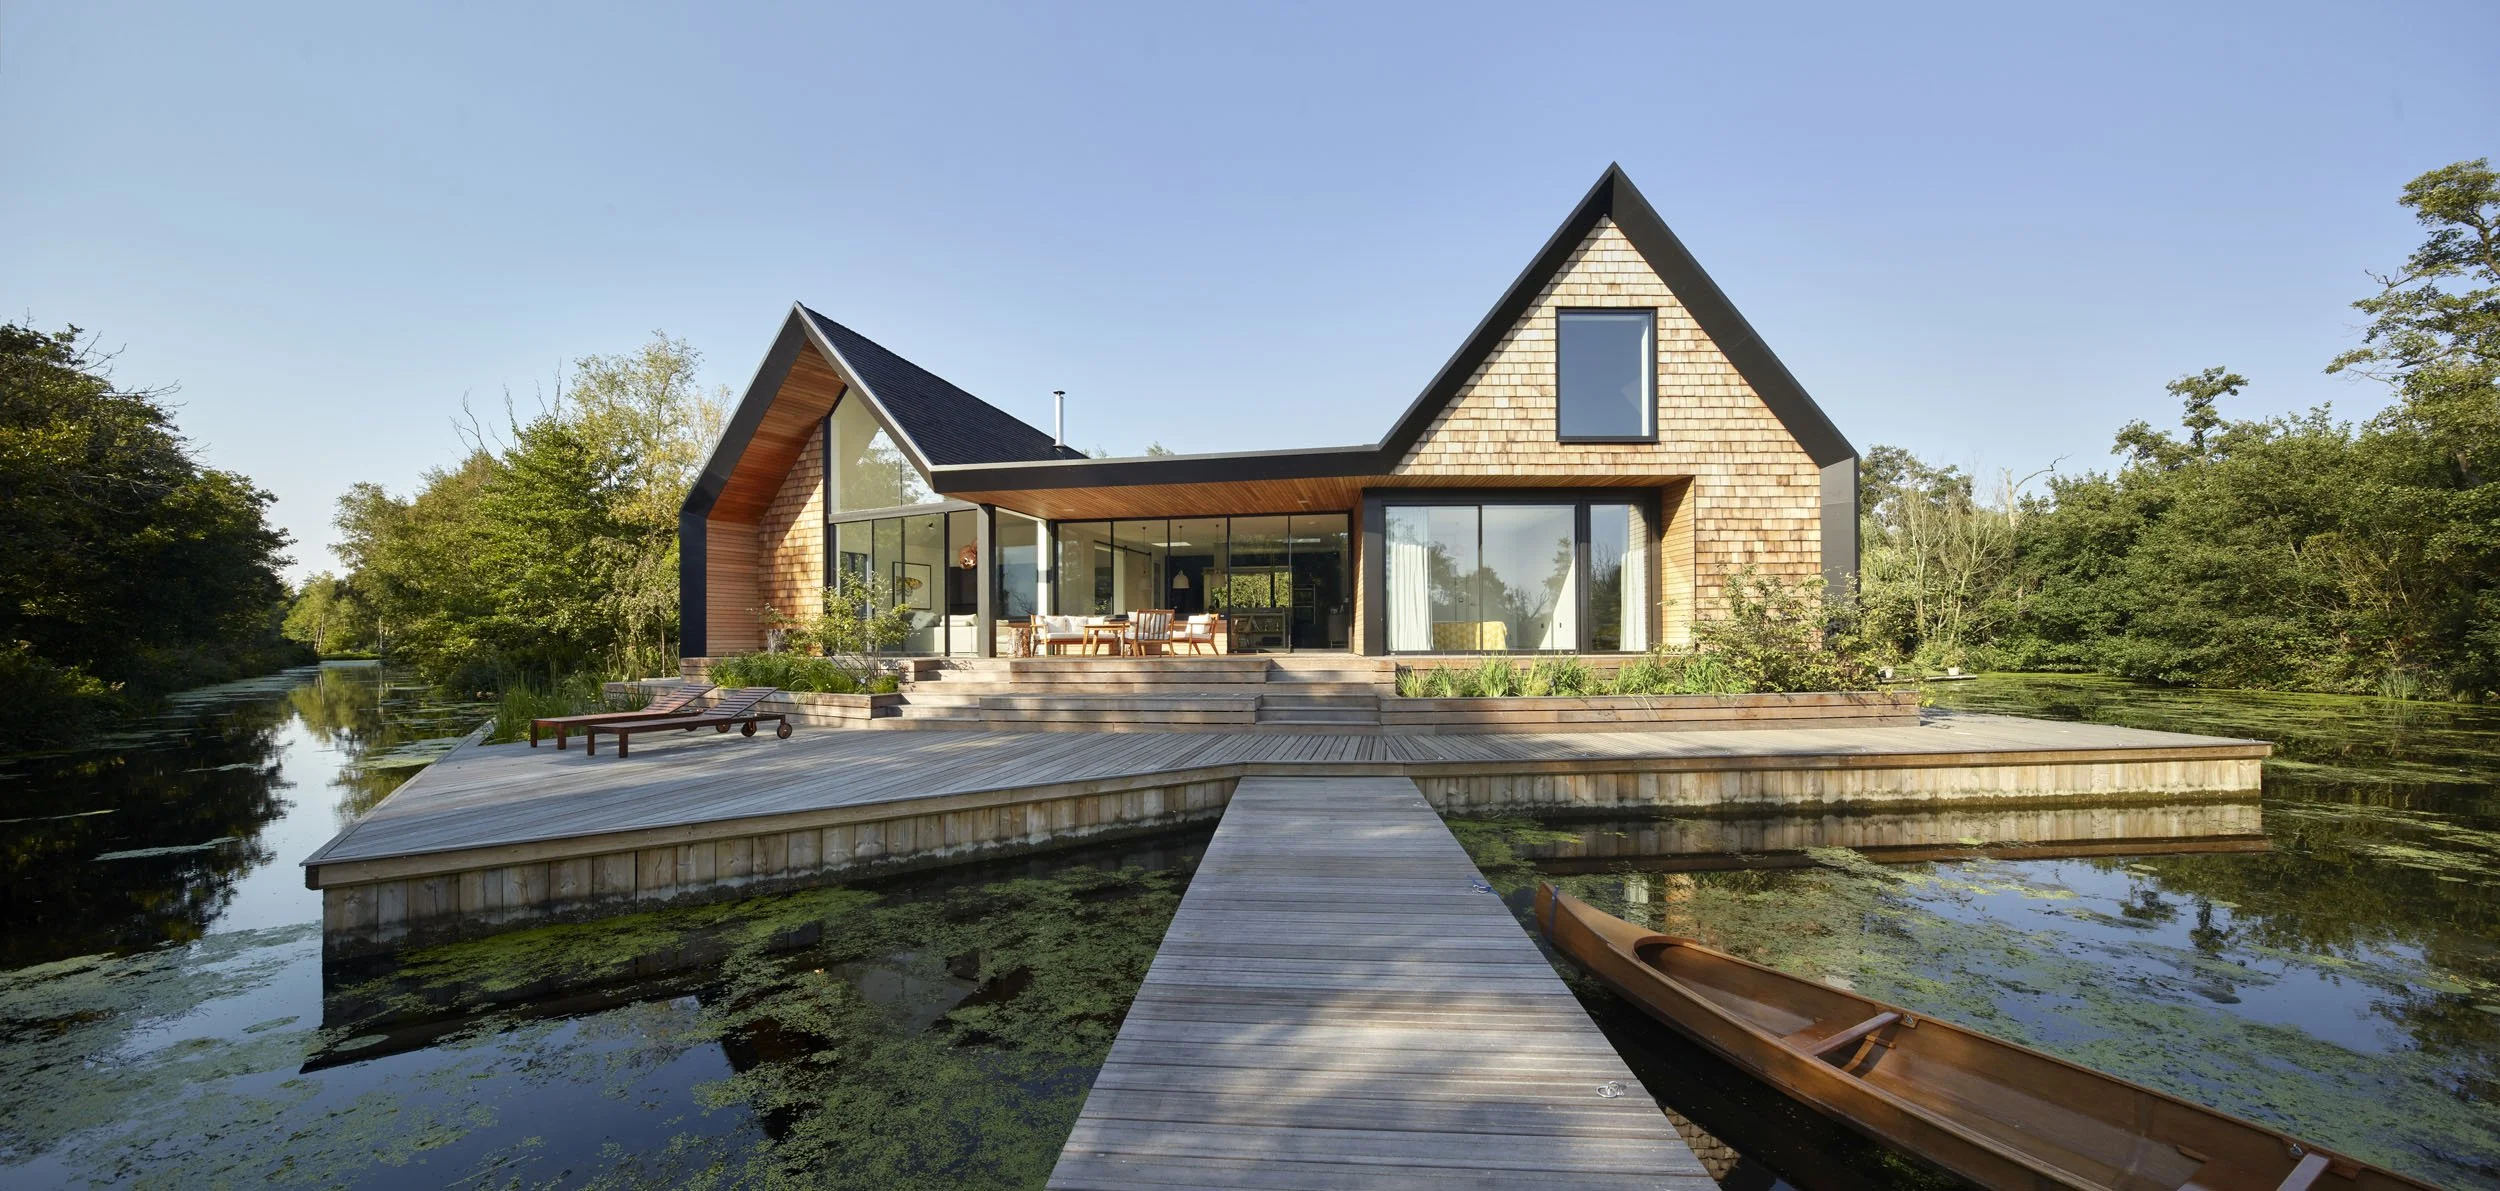
Our work includes the RIBA Award winning Backwater on the Norfolk Broads, which we designed, developed and continue to use ourselves. That experience has given us an unusually practical understanding of what it takes to create a home in Norfolk, not only obtaining planning permission and developing the architecture, but dealing with construction, servicing, landscape, maintenance and the realities of living with the building over time.
Architecture shaped by place
Norfolk has a distinctive architectural character. Farm buildings, flint walls, timber structures, boat sheds and agricultural landscapes sit alongside an extraordinary variety of coast, woodland, wetland and open countryside.
We are interested in contemporary architecture that responds to this character without simply copying it.
That might mean breaking a large house into smaller forms that sit more comfortably in the landscape, using familiar pitched roof forms in an unfamiliar way, choosing materials that weather naturally, or carefully positioning rooms and windows around views, sunlight, existing trees and water.
The aim is to create architecture that feels particular to its site and connects with the landscape.
Norfolk Broads
Building within the Broads brings together some of the most interesting architectural and technical challenges.
Flood risk, nutrient neutrality, sensitive habitats, difficult access and limited services can all influence what and how you can build. We have experience designing lightweight timber structures, piled foundations, raised accommodation and off grid services specifically in response to these conditions.
Our own Backwater project near Wroxham was developed on a flood prone waterside site with extremely restricted access and no mains water or drainage.
Rural and countryside homes
A house in the Norfolk countryside needs to respond to more than its immediate plot.
Views across the landscape, mature trees, neighbouring buildings, ecology and the character of the surrounding countryside can all influence the planning and design strategy.
At Park House in North Norfolk, we replaced an existing consent for a larger single storey house with three smaller linked pavilions. The buildings step with the landscape and create sheltered spaces between them, allowing the house to sit more quietly within the parkland setting.
Coastal & waterside homes
Norfolk's relationship with water is one of the things that makes the county such an extraordinary place to build.
We design homes to make the most of changing light, long views and close contact with the landscape while addressing the practical challenges that come with exposed, waterside and flood prone sites.
Our Norfolk projects range from substantial family homes to cabins and retreats, each taking a different approach to its particular setting.
Difficult plots and sensitive sites
Some of the sites with the greatest constraints offer the greatest architectural possibilities.
We enjoy projects where the answer is not immediately obvious: an awkward plot, a sensitive landscape, a flood zone, an existing building worth retaining, difficult access or a planning history that requires a different approach.
We combine architectural design with a detailed understanding of planning, construction and environmental constraints to find a route through.
Selected Norfolk Houses
Backwater
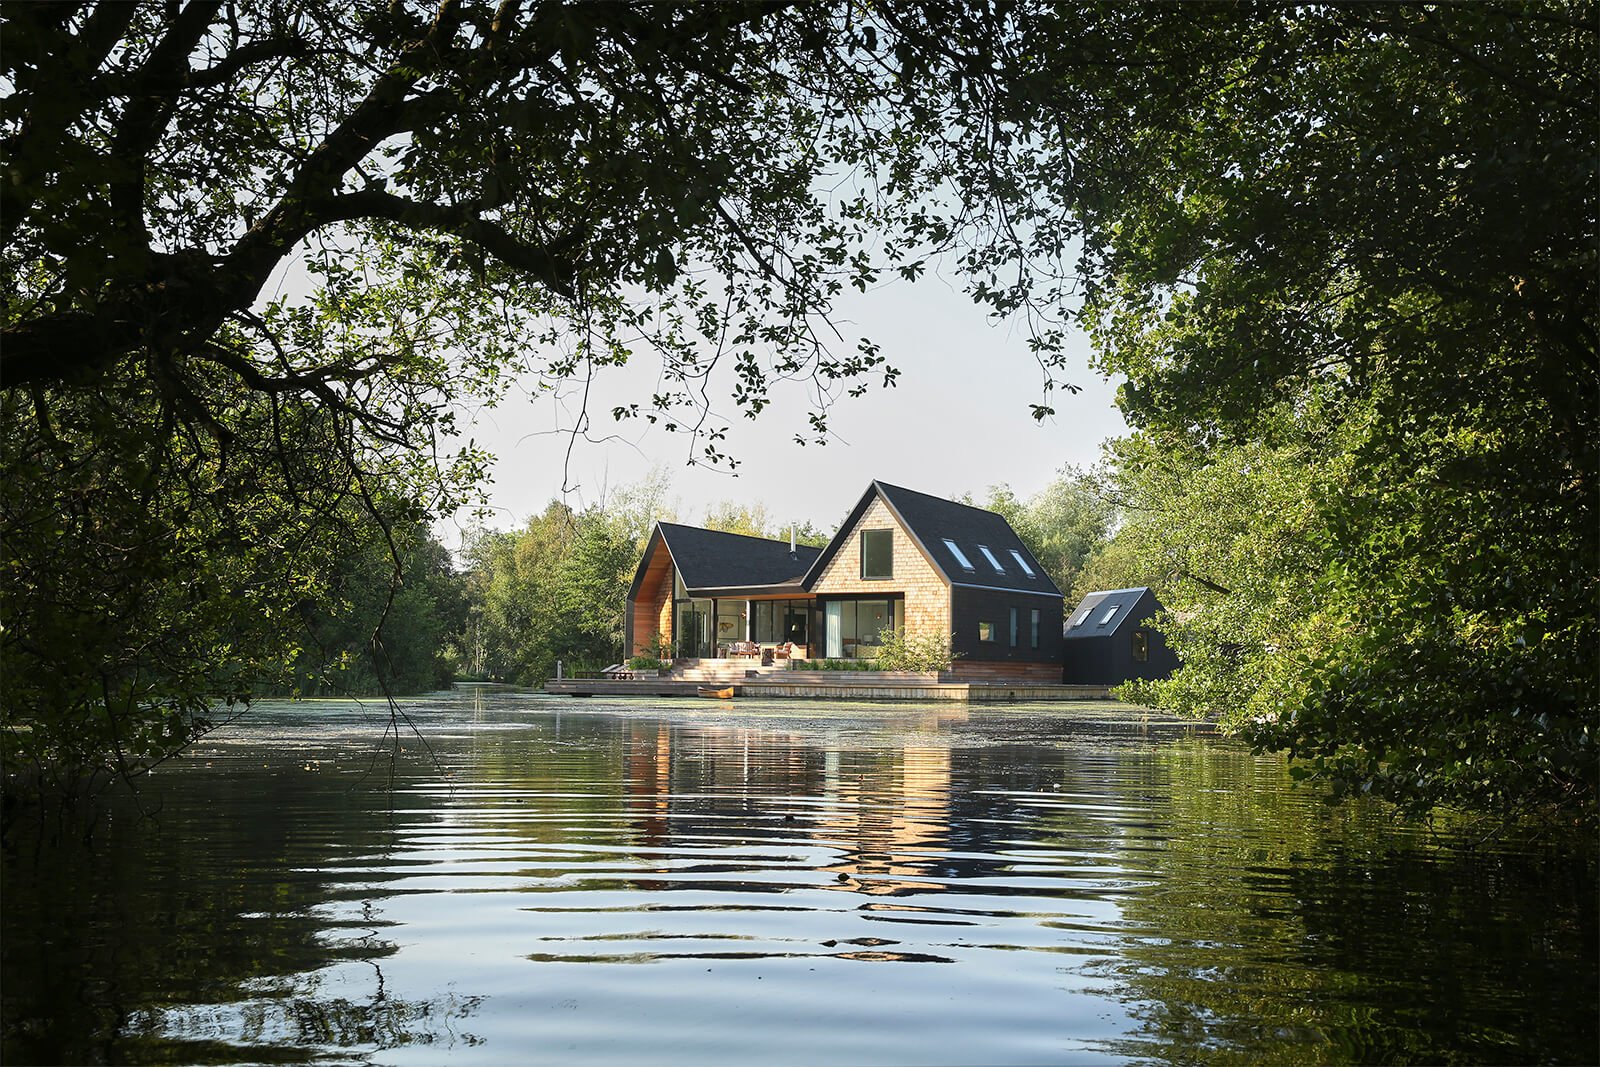
Backwater is a waterside holiday home and rental business on a small promontory within a secluded lagoon in the Norfolk Broads. Designed, developed and operated by the partners of Platform 5, it gives us firsthand experience of the entire process, from finding and developing a difficult site to construction, maintenance and the realities of running a waterside property.
View project
Park House
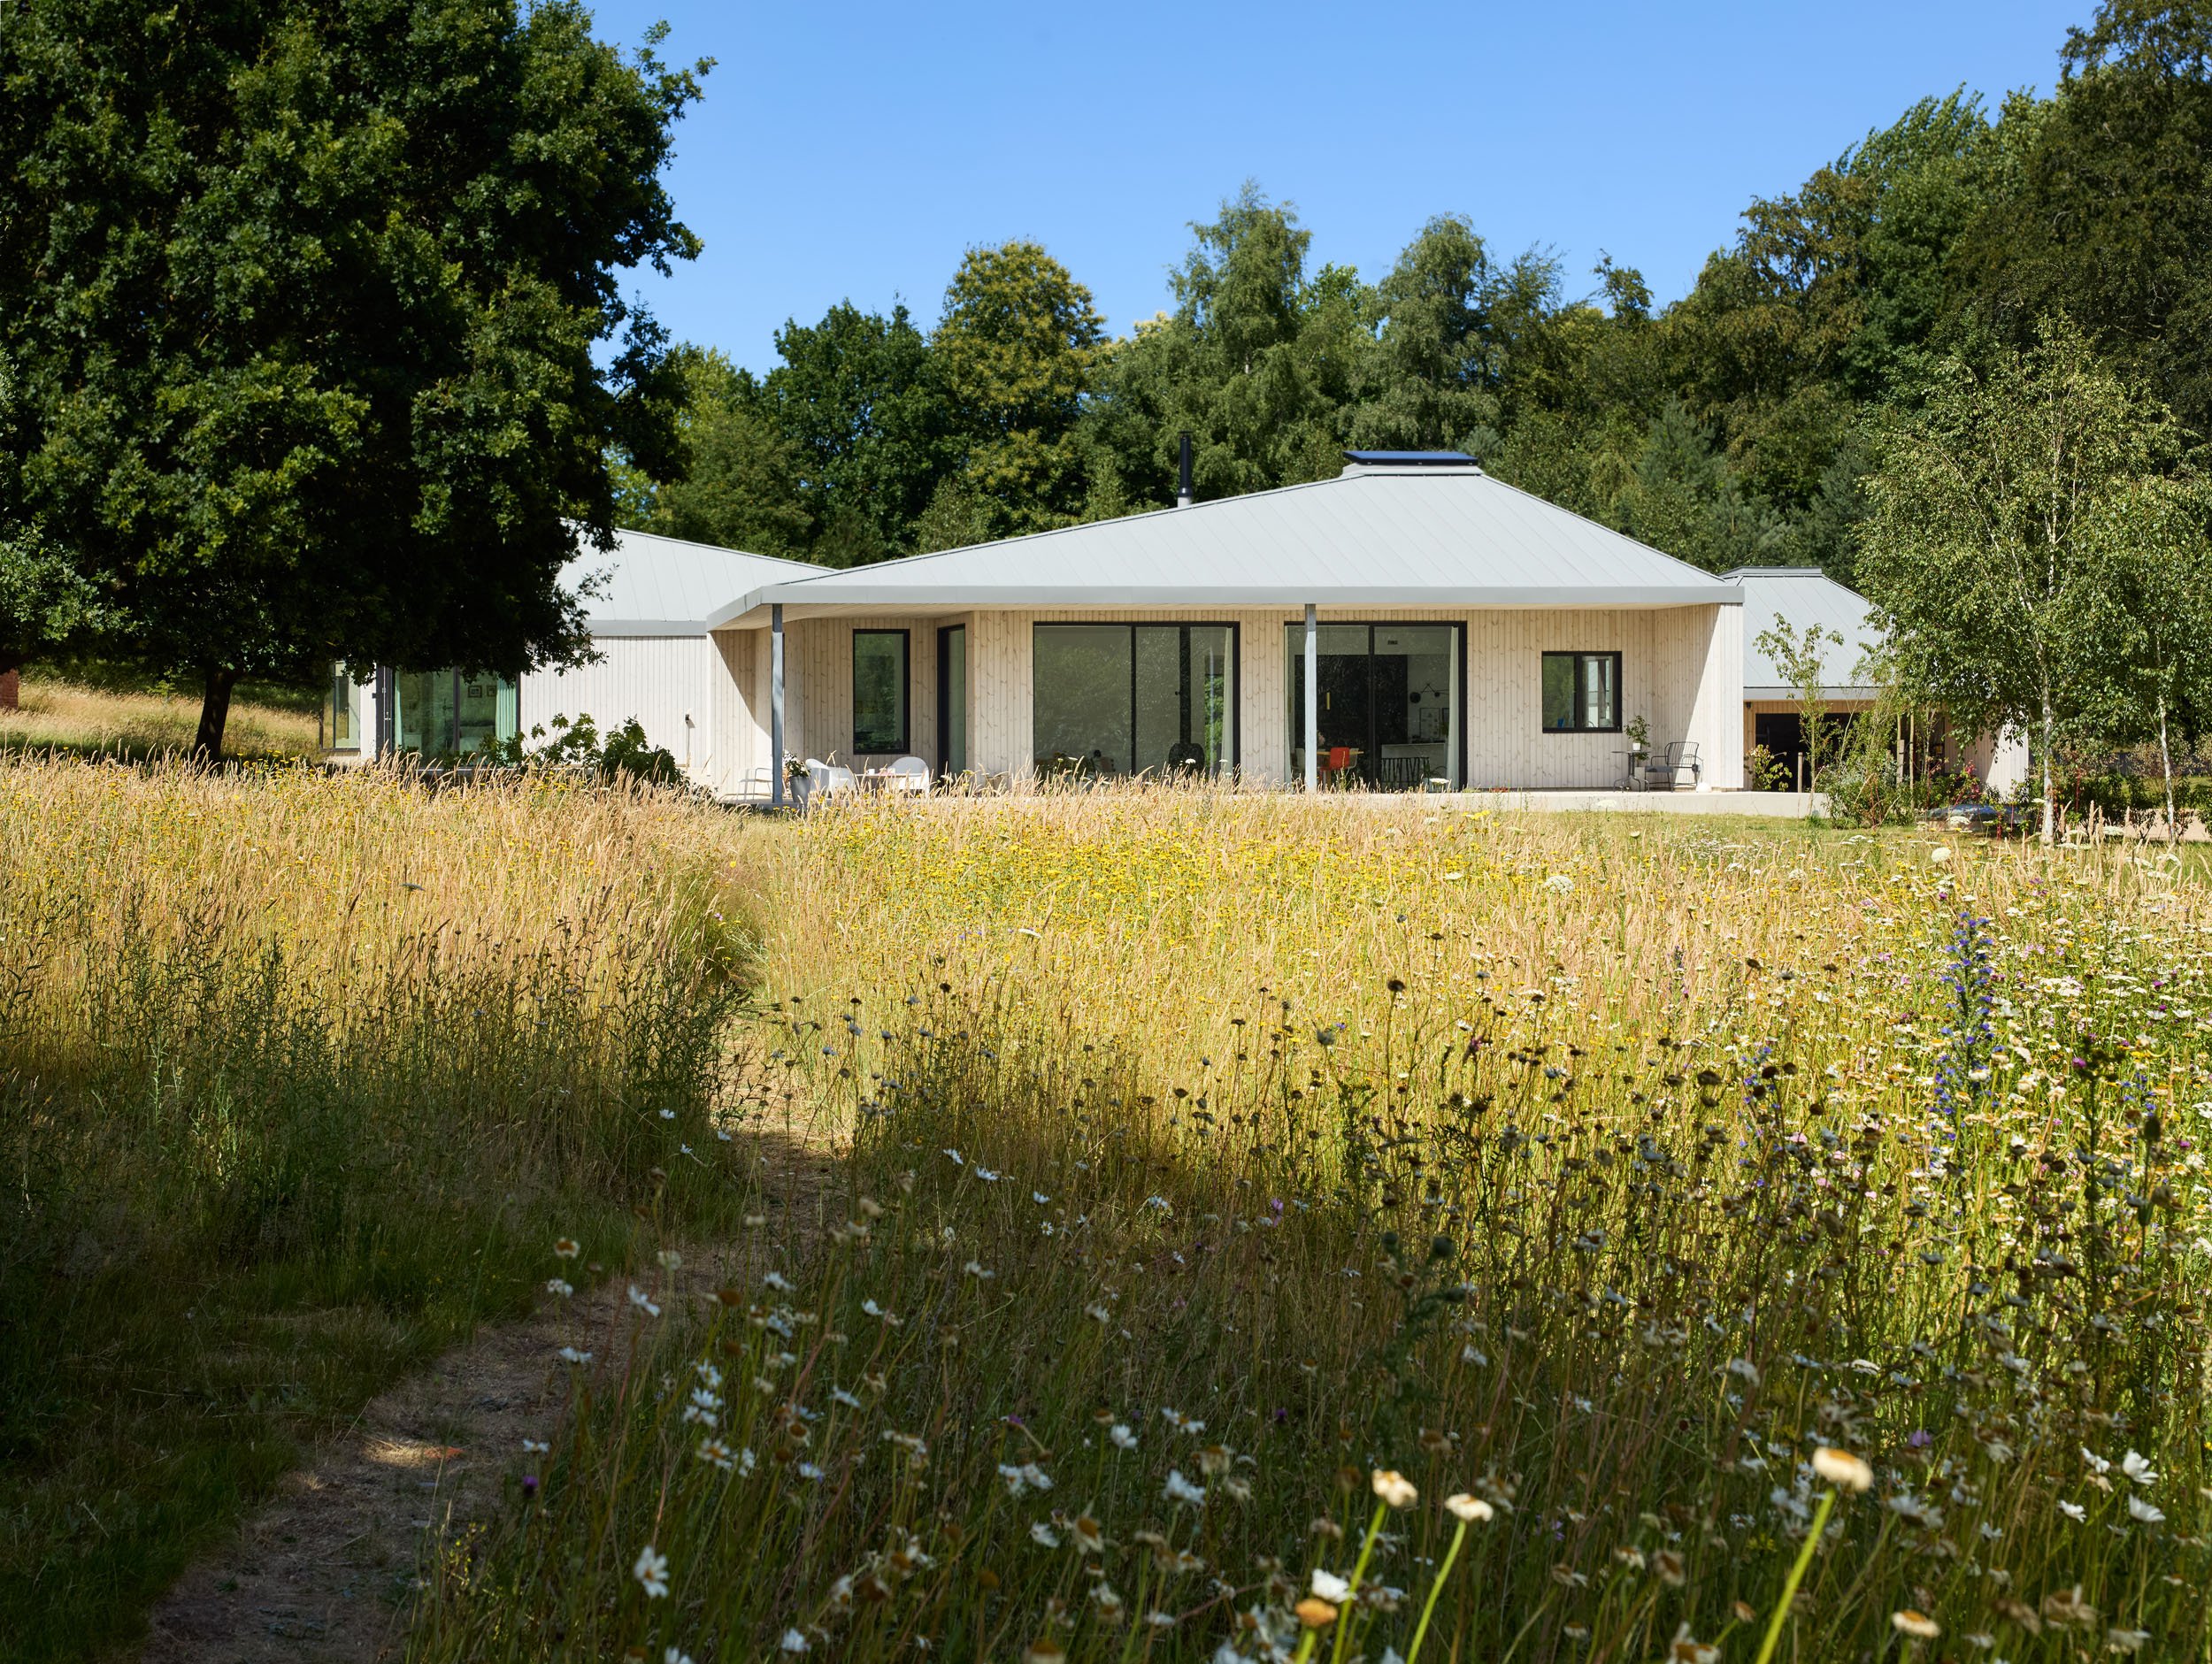
Set within the parkland of a former North Norfolk country estate on the edge of Swafield, Park House was designed around the ecology and biodiversity of its landscape and pond. The home steps down the site in three linked pavilions, with new habitats for birds and bats integrated into the architecture and low level bat friendly lighting protecting wildlife around the house.
View project
Riverside
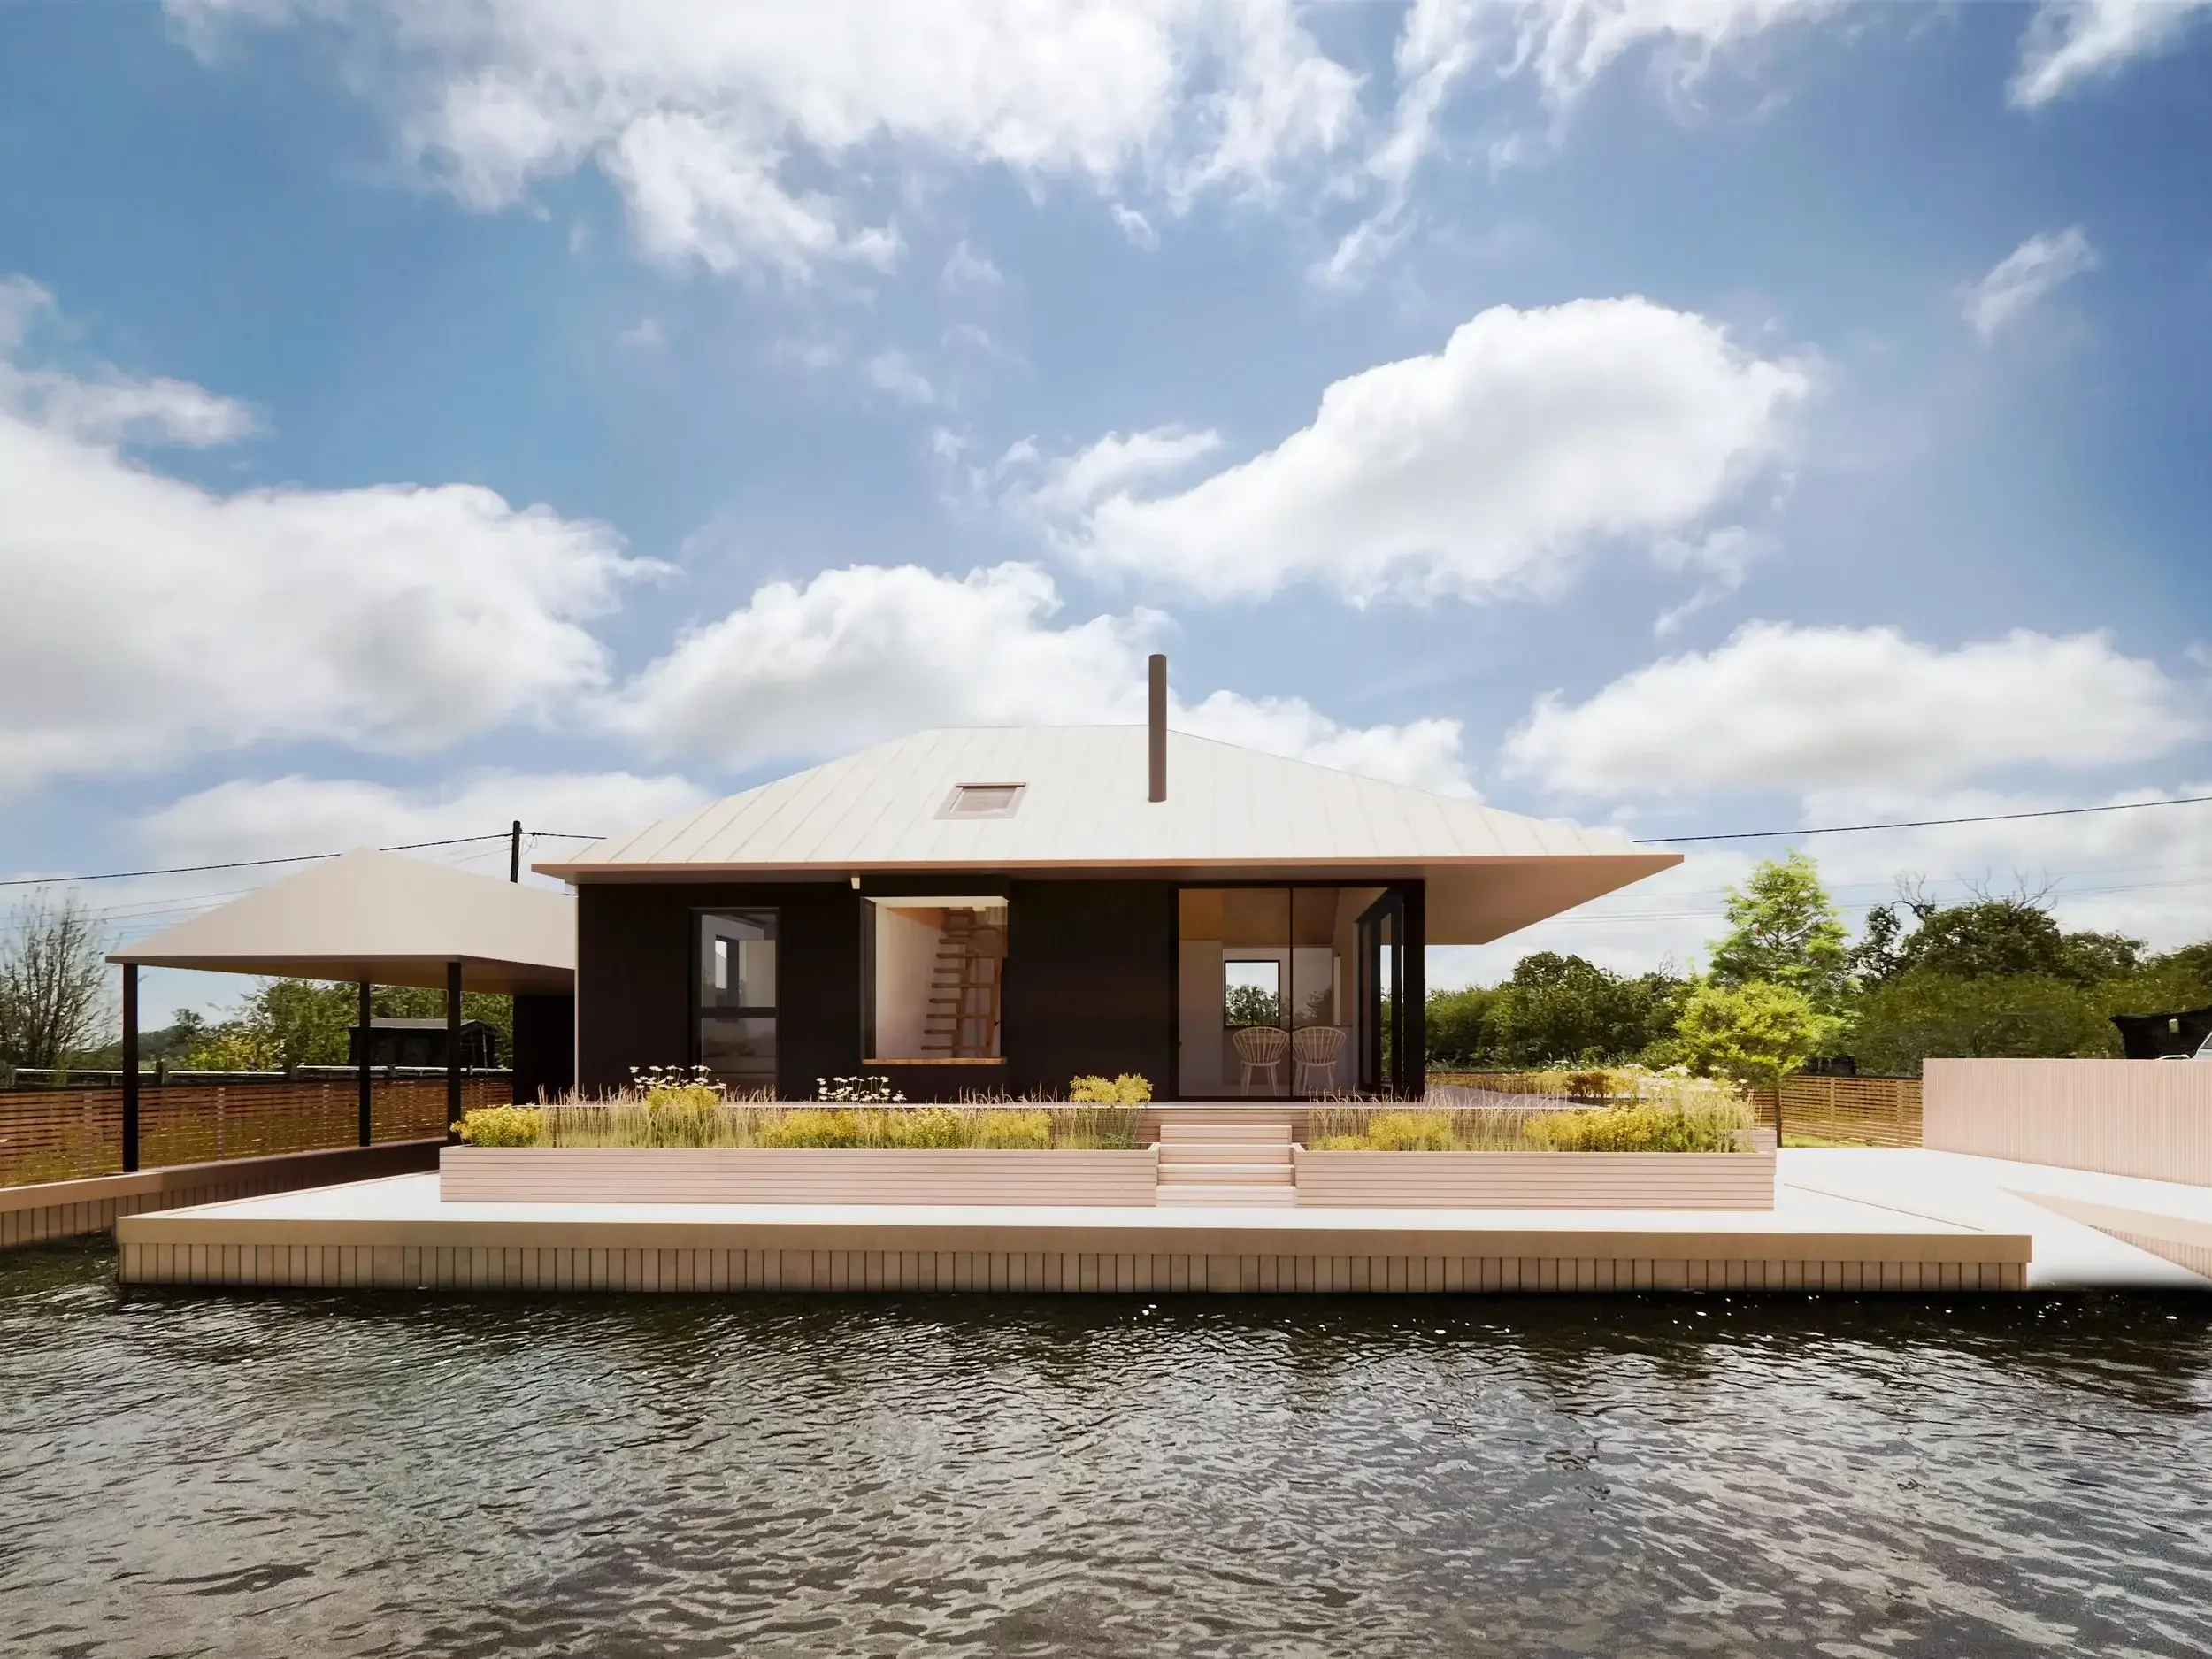
A striking timber framed waterside home defined by its angled zinc roofs and dark cladding, this project on the Norfolk Broads makes a bold architectural statement while remaining grounded in its setting and deeply connected to the water.
Planning and building in Norfolk
Planning in Norfolk
Planning and building in Norfolk can vary considerably depending on where a site is located. Projects within the Norfolk Broads, rural sites, village settings and homes close to historic buildings or sensitive landscapes can each require a different approach.
We have experience working with both the Broads Authority and North Norfolk District Council, developing designs that respond to local planning policy while making the most of the particular opportunities of each site.
Finding the potential in a Norfolk site
We often become involved before a client knows exactly what can be achieved.
For a rural plot, existing house or waterside site, our first step is to understand the planning context alongside the physical opportunities and constraints. This can help establish whether to extend, remodel or replace an existing building, and where a more ambitious architectural approach might be justified.
For complex sites, getting this strategy right at the beginning can make the difference between simply overcoming the constraints and using them to create a much more interesting home.
Building in the Norfolk Broads
The Norfolk Broads is a particularly sensitive landscape, where architecture, ecology, flood risk and landscape often need to be considered together from the outset.
Through projects including Backwater, Riverside and Crabbett's Marsh Cabin, we have worked with the Broads Authority on contemporary homes in waterside settings. These sites can bring unusual challenges, including flood risk, protected habitats, difficult access, ground conditions and limited connections to mains services.
Rather than treating these simply as constraints, we use them to help shape the architecture, from raised and lightweight structures to carefully framed views, landscape integration and low impact construction.
Rural Homes in North Norfolk
Our work also includes homes within the North Norfolk planning area.
Park House sits on the edge of Swafield, beside the historic Swafield Hall and within a mature parkland landscape. Our design replaced an existing consent for a larger single storey house with a series of three smaller linked pavilions, allowing the new home to respond more sensitively to its setting, existing trees and neighbouring buildings.
Sites like this require an understanding of both the wider landscape and the immediate context. Scale, massing, materials, ecology, views and the relationship with existing buildings can all be important in establishing a successful planning strategy.
Planning a project in Norfolk?
Whether you’re considering a new home, transforming an existing property or have a challenging rural or waterside site, we’d be happy to talk through what might be possible.