Hennerton Backwater
Wargrave, Berkshire RG10
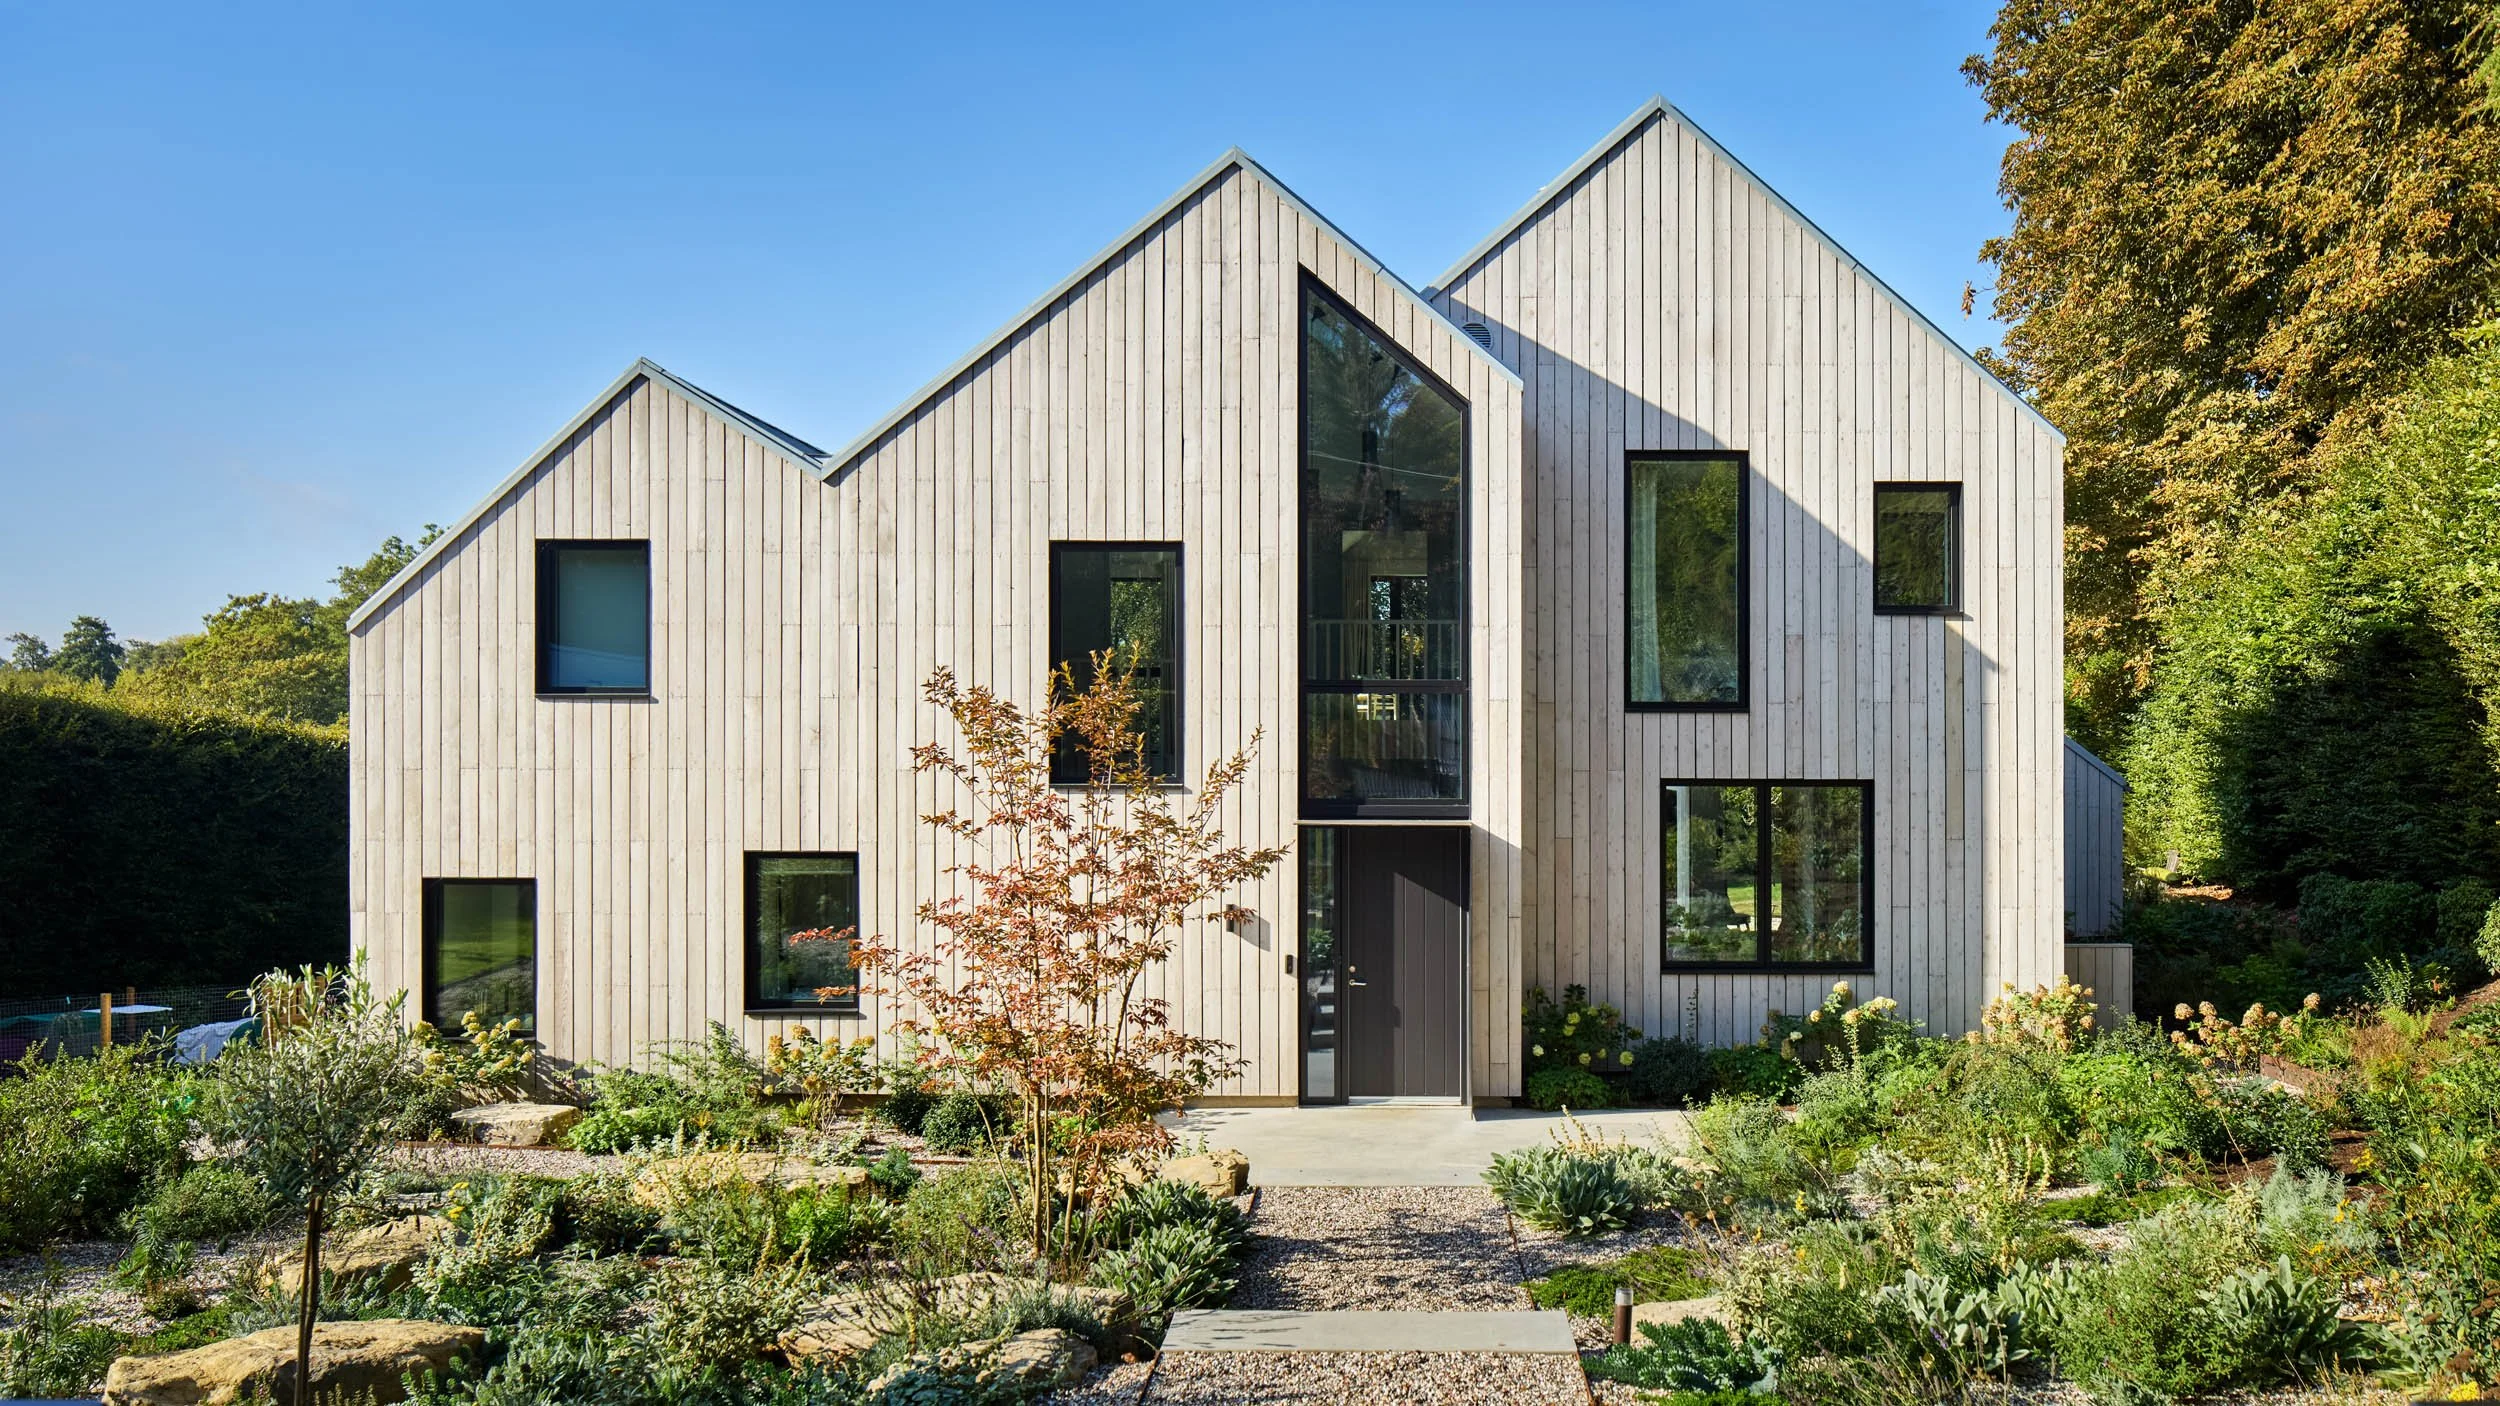
A contemporary four-bedroom family home in the Berkshire Green Belt, replacing a poor-quality 1940s house on a sloping plot between a country road and the Hennerton Backwater.
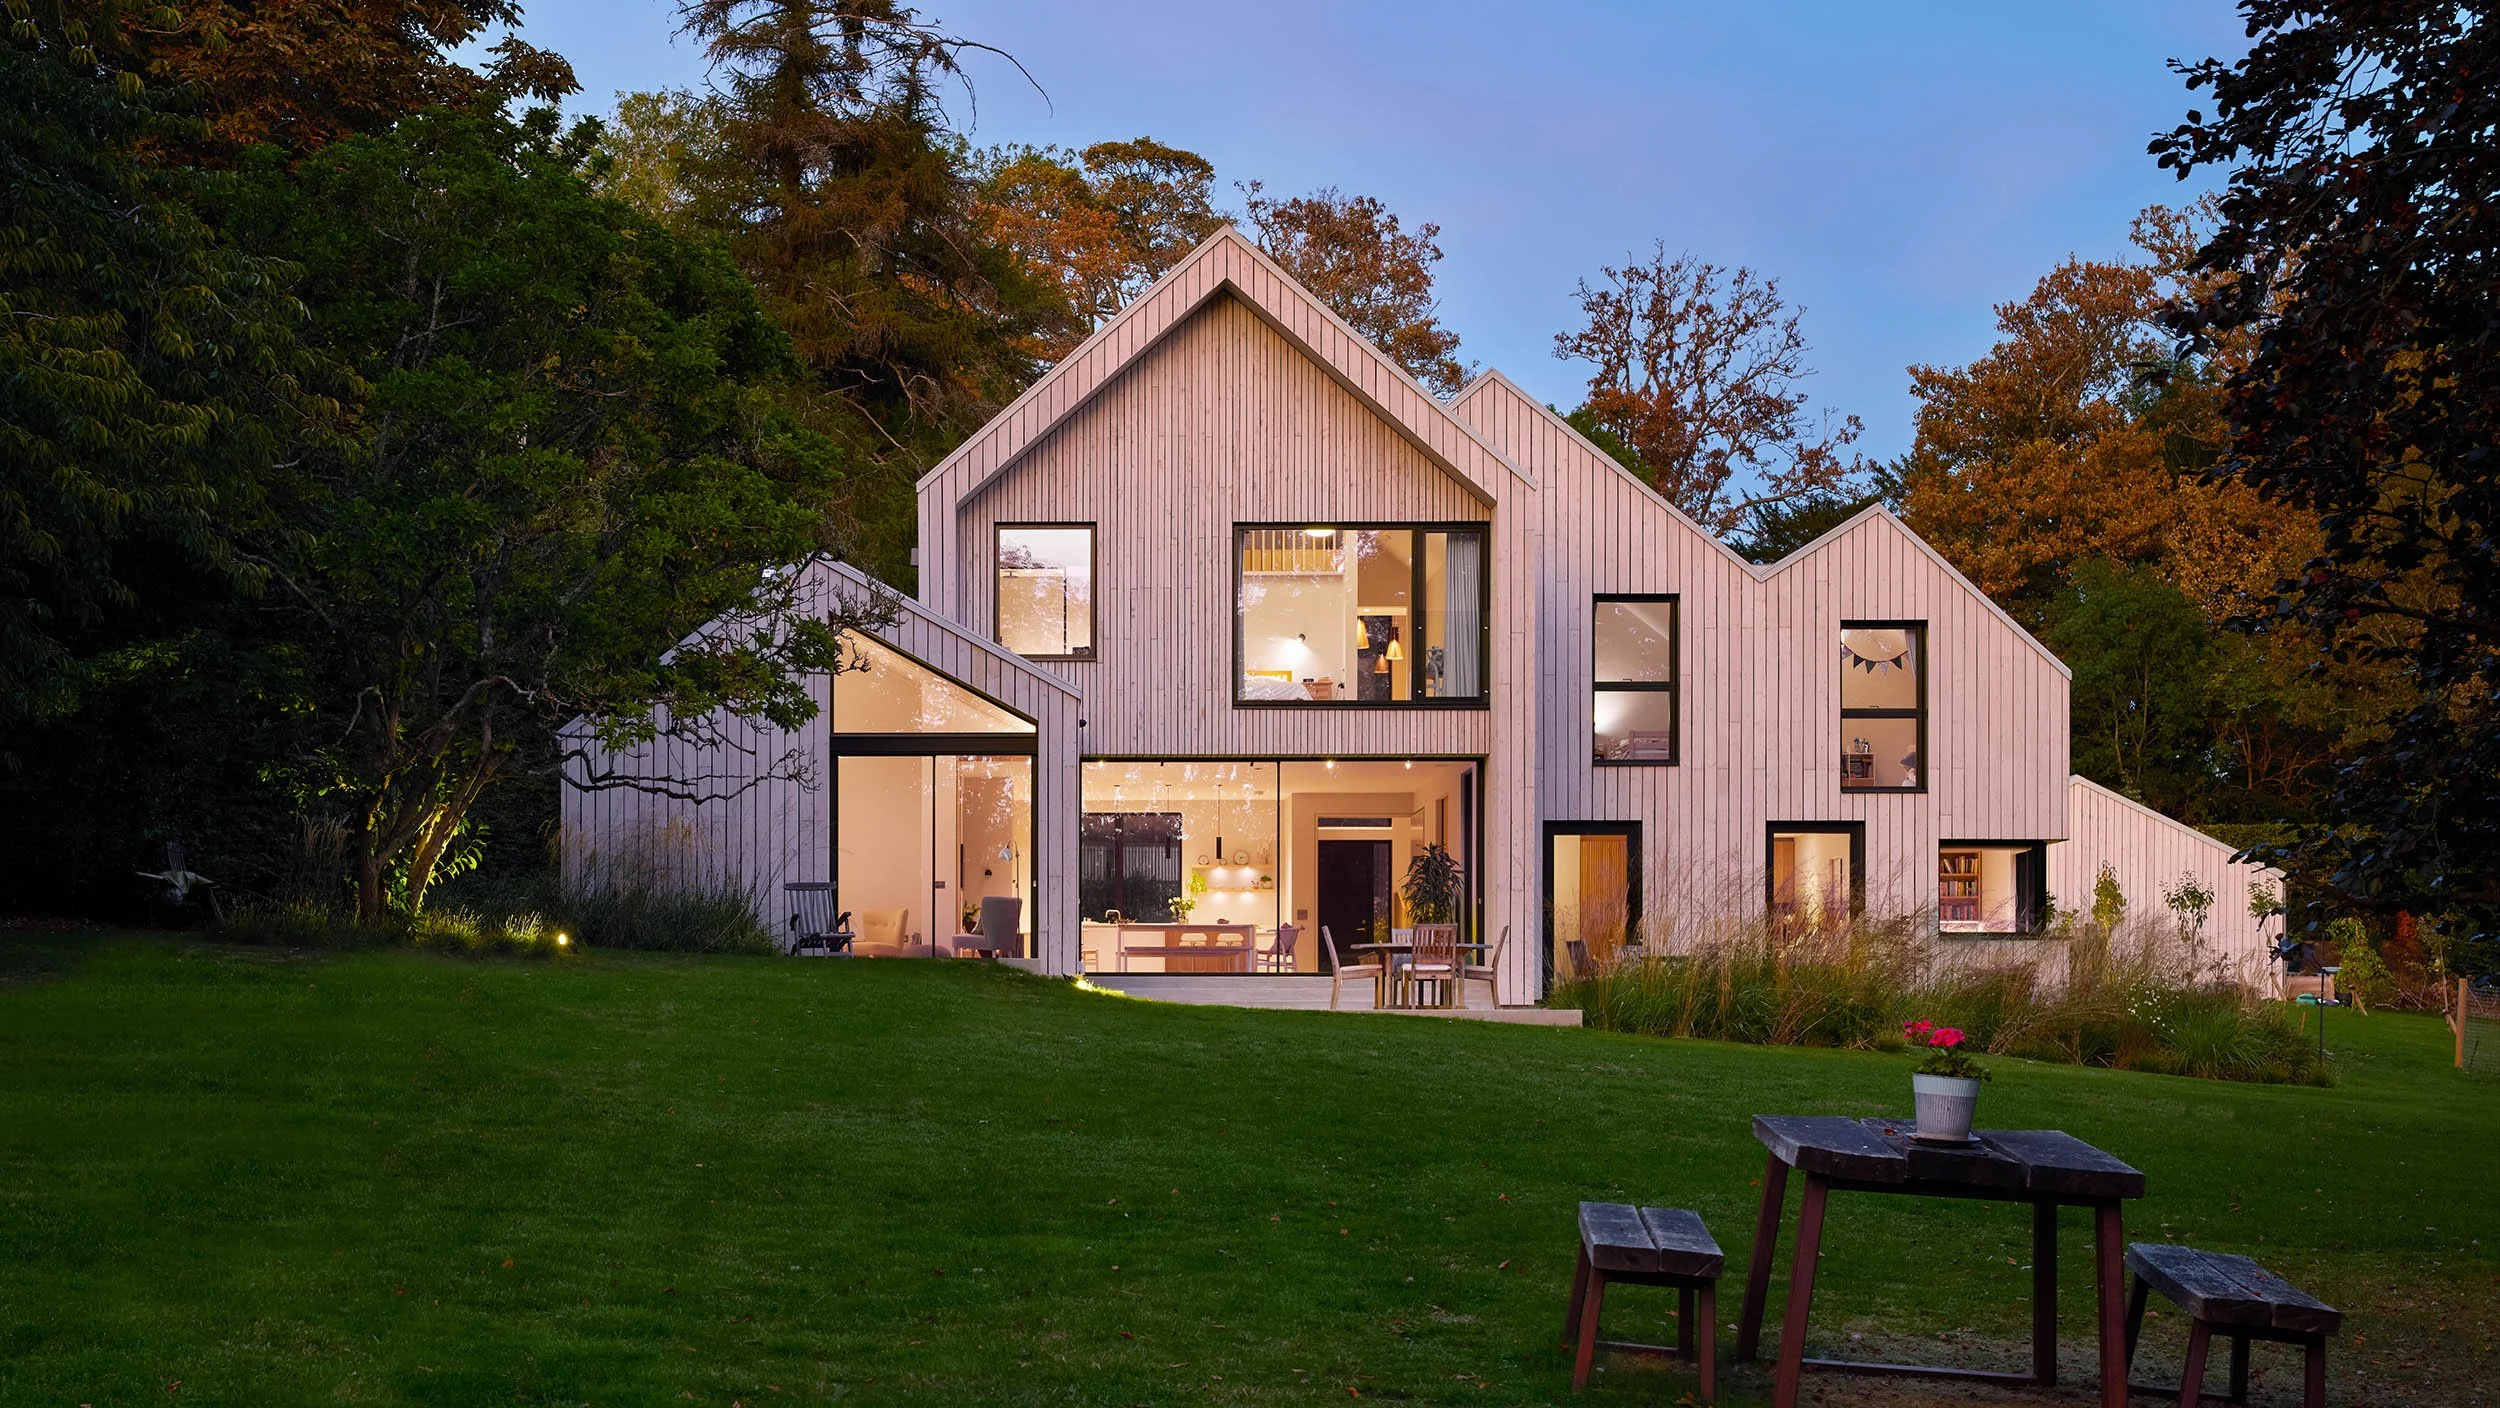
The old house faced the wrong way, with principal rooms looking at the neighbours rather than the water, and it was poorly insulated.
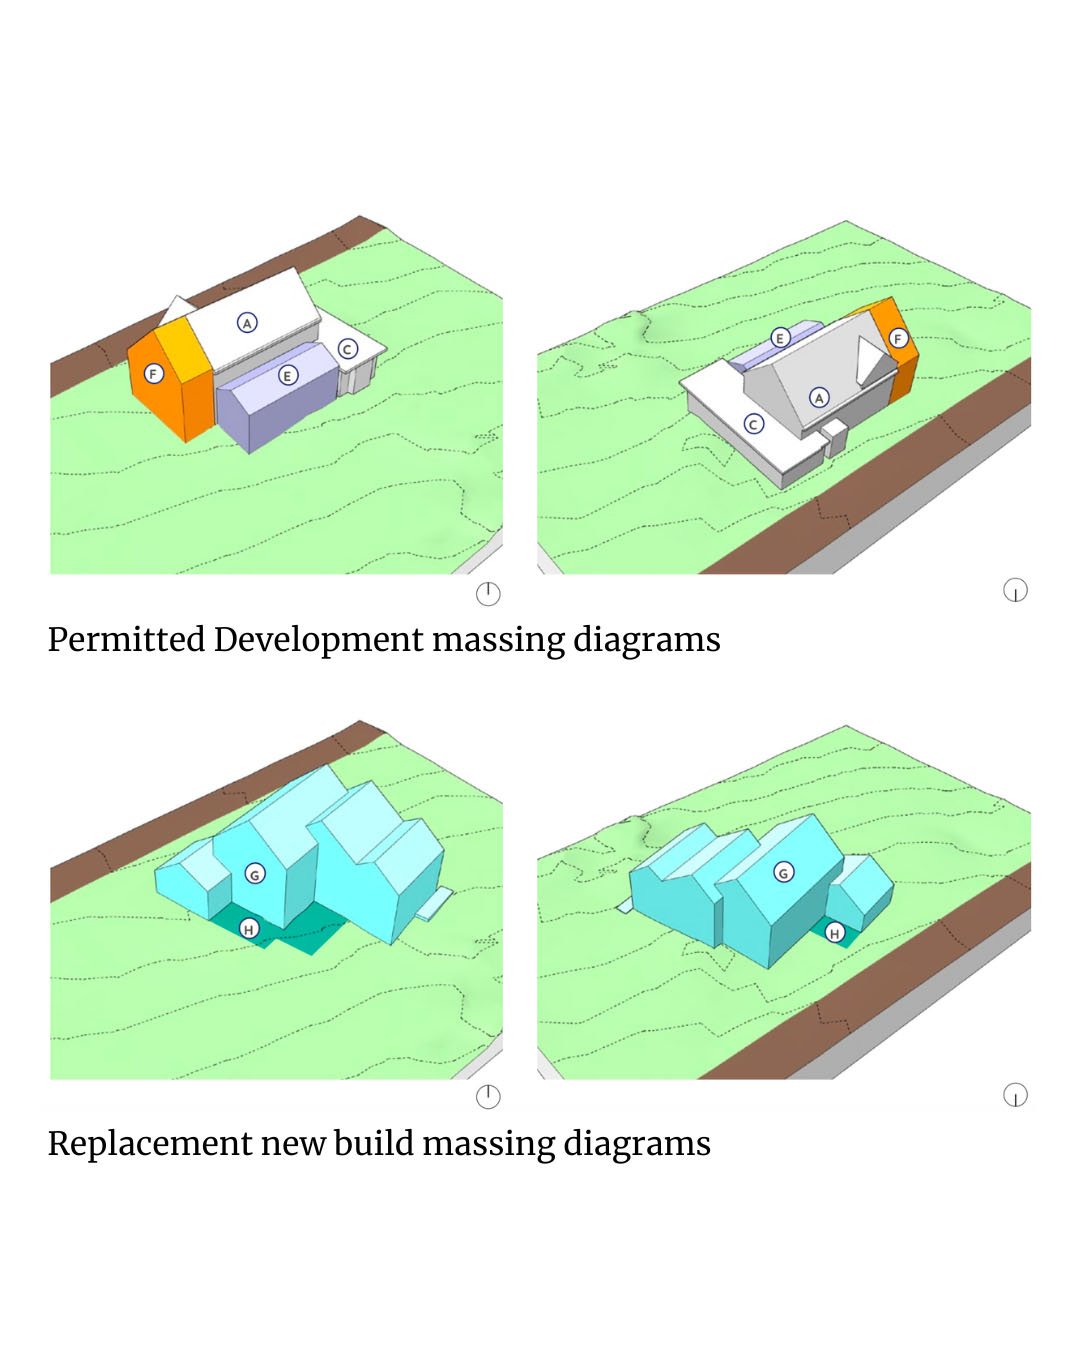
The site is in the Green Belt, close to Henley-on-Thames, where new building is sharply limited. Unused permitted development rights on the existing house allowed extensions to a total volume of 1,014m³. That became the brief: a completely new house, properly designed for the site, no larger than the rules already allowed. Consent was granted with the new house within 1.3% of the fallback volume.
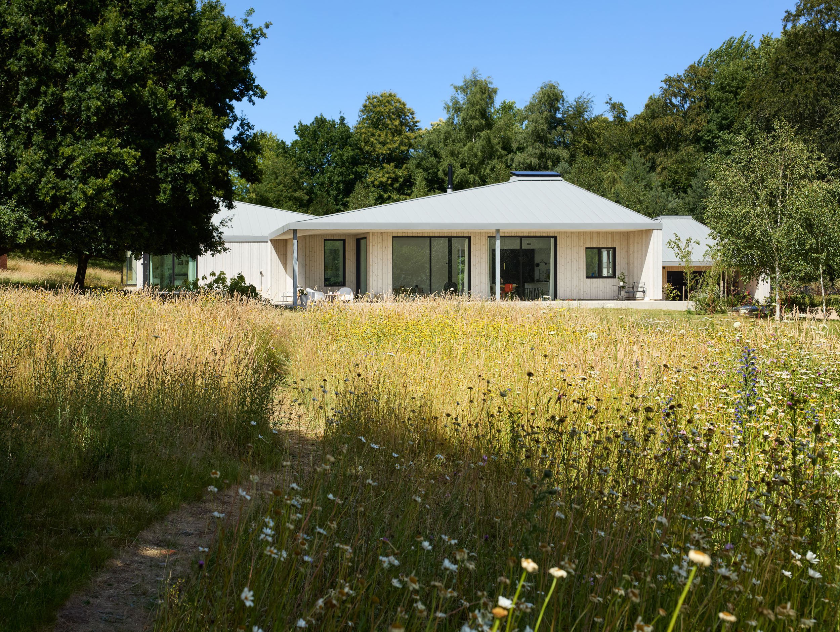
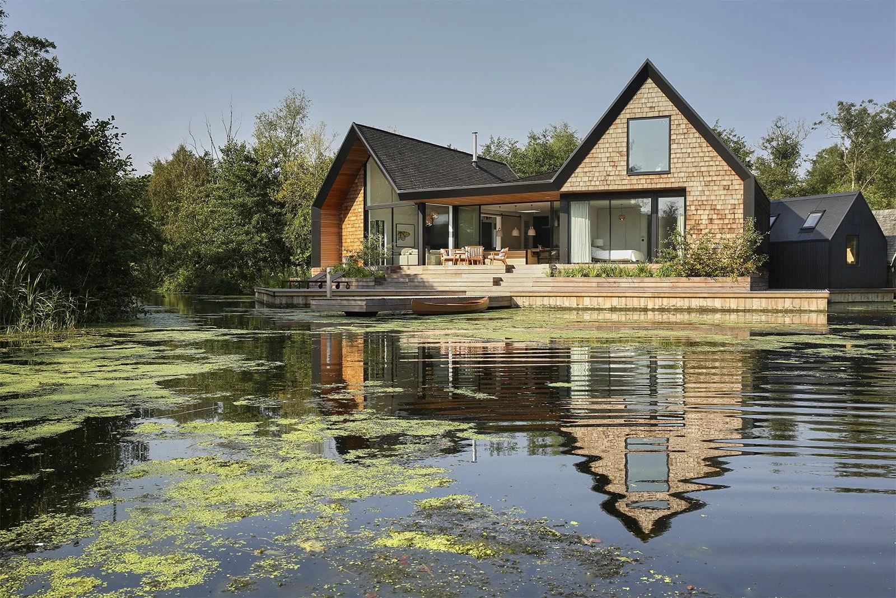
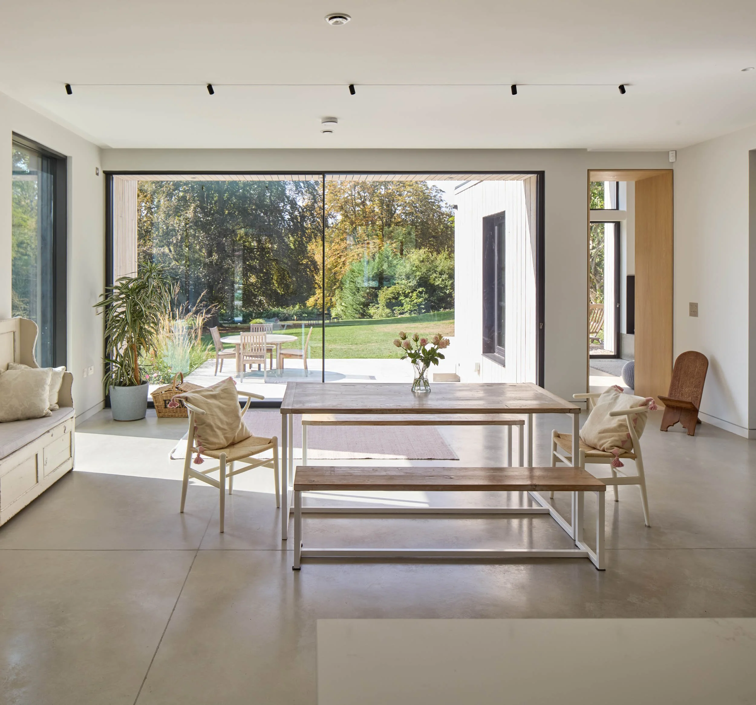
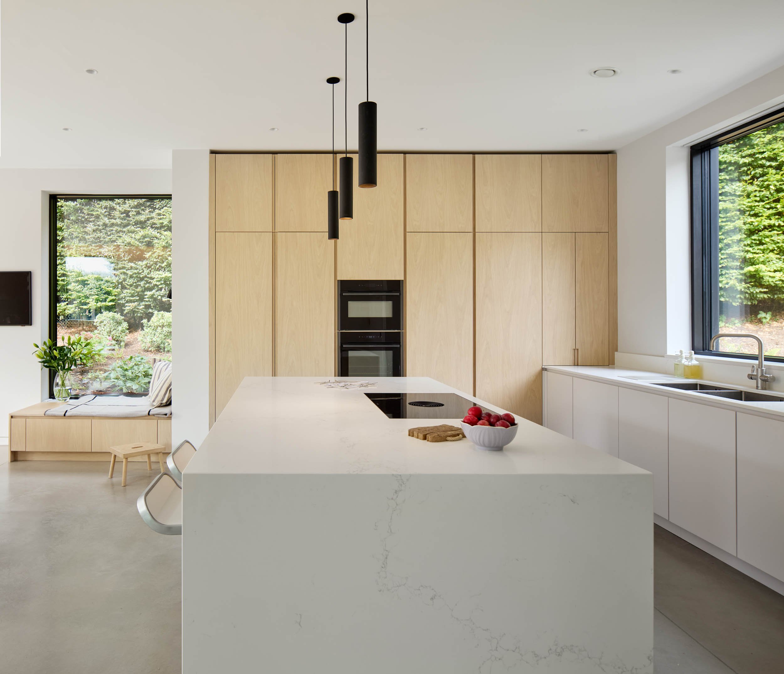
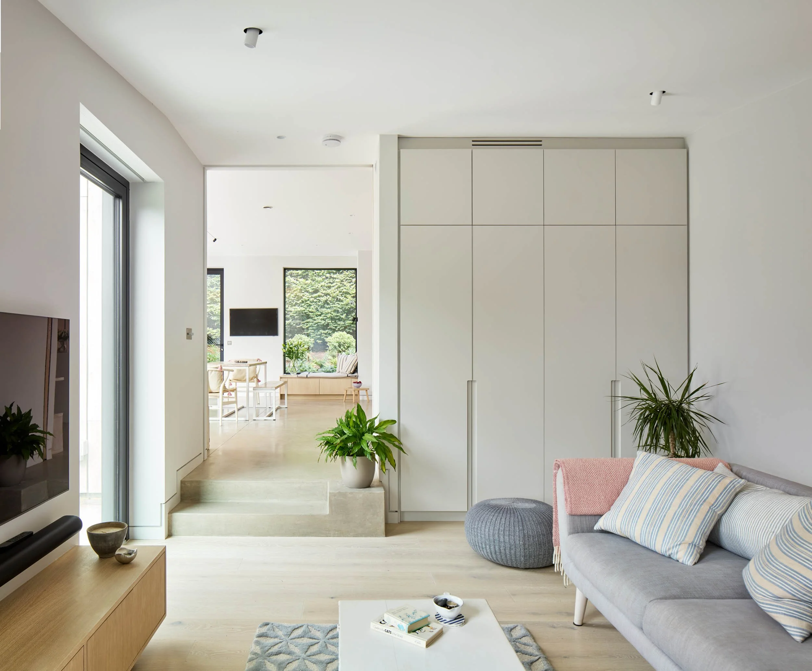
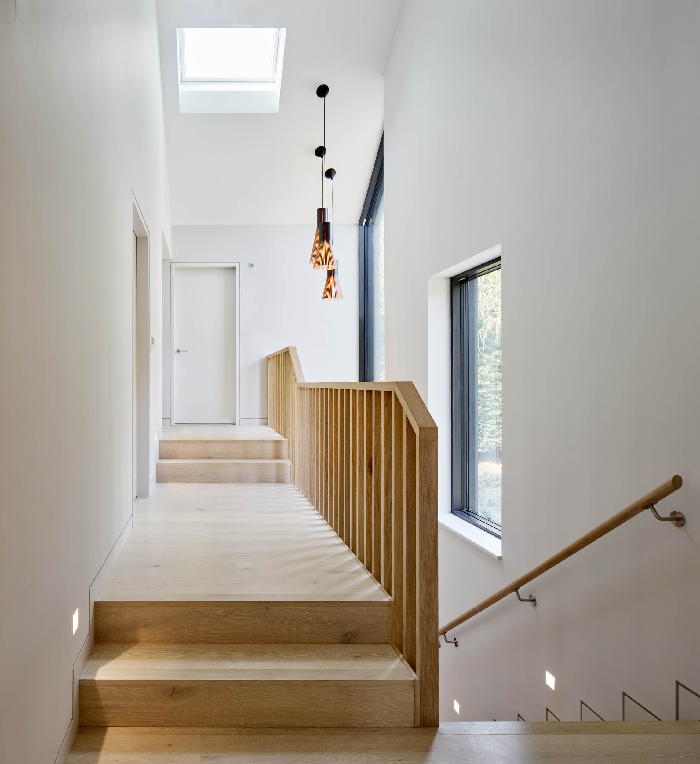
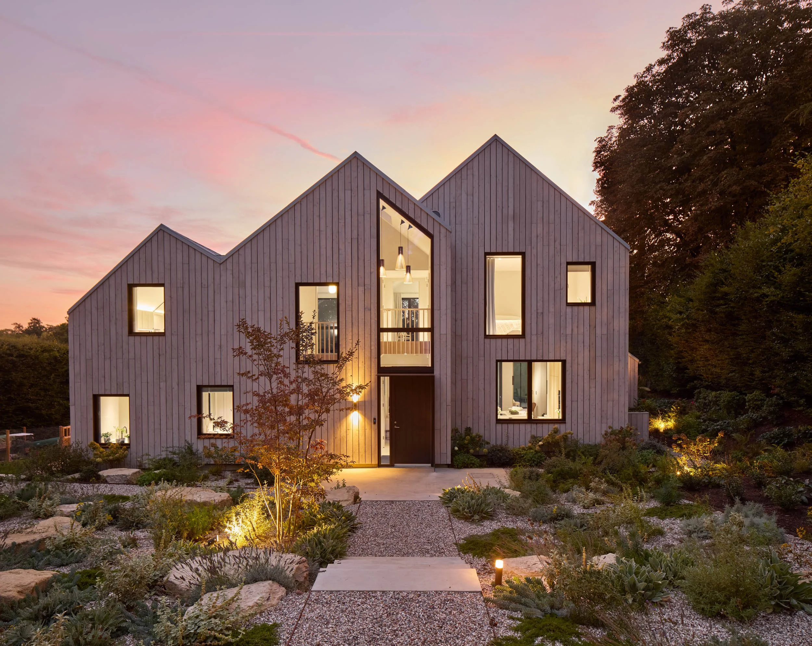
Rotated 12° from the old house, every principal room now looks across the gardens to the water. A broken-plan ground floor steps down with the slope: kitchen, dining, living and a separate playroom around sunken, stepped terraces. Four bedrooms sit above, with a mezzanine study in the roof of the largest bay. The roof itself is a series of intersecting pitched bays stepping down in width and height – a contemporary take on the boathouse forms found along this stretch of the Thames.
“Their combination of design talent, genuine care, and sheer persistence when things got difficult is rare. We couldn’t have got here without them”
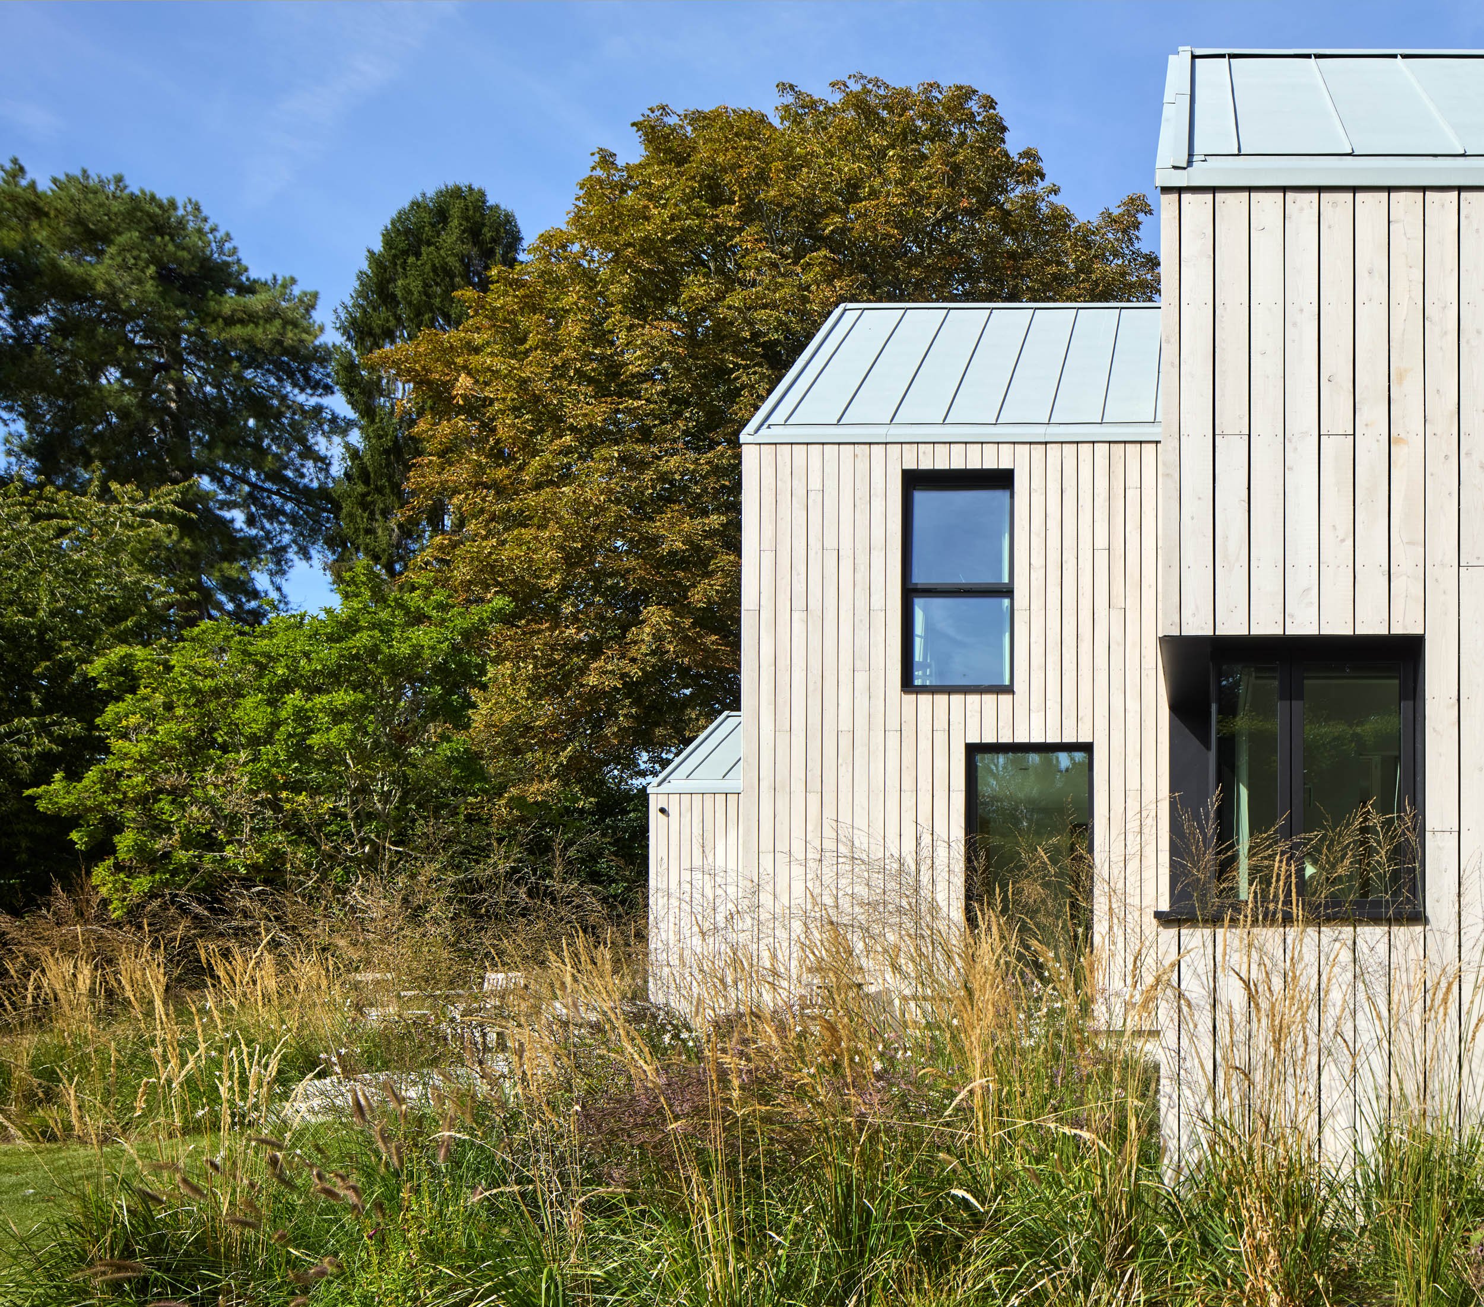
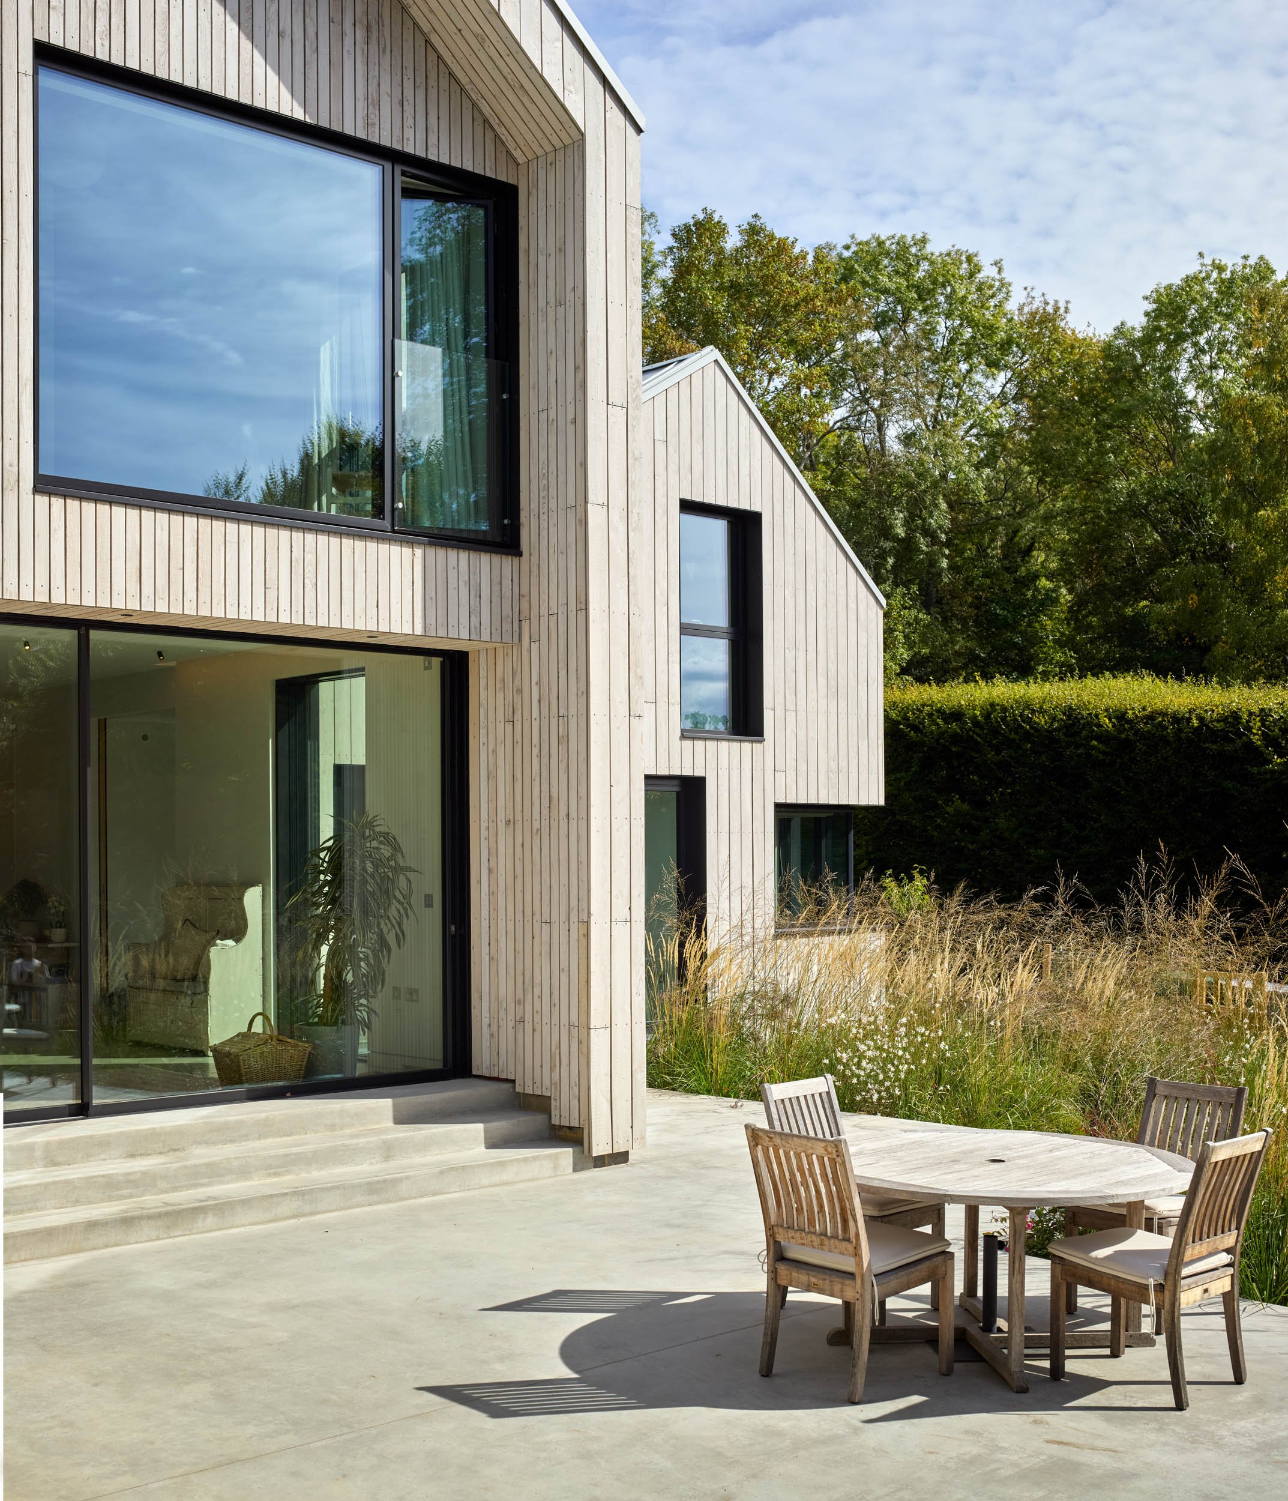
Vertical larch cladding that is pre-treated to weather evenly from day one sits above a board-marked concrete plinth, and under pale zinc standing seam roofs. Windows are deeply recessed, with black aluminium reveals sharpening the openings against the timber and concealing external blinds for summer shading.
The former 1949 house had an EPC rating of F. The new one has a fabric-first design, is triple-glazed and heavily insulated. An air source heat pump runs underfloor heating and hot water, while heat-recovery ventilation keeps the air fresh. Solar panels on the south-facing roof generate additional energy on site.
The road frontage forms part of a designated Green Route — native planting that screens houses from passing traffic. The garden designer Hoblyn & White added a yew hedge behind the existing beech, semi-mature native trees, an orchard, and a wildflower meadow. All of the significant existing trees were retained.
Planning Strategy for a replacement house in the Green Belt
Securing planning permission for a replacement house in the Green Belt required us to demonstrate that the new building would not cause greater harm to the openness of the Green Belt than what could already be built.
The diagrams compare two scenarios. The upper images show the existing house together with extensions that could be constructed under permitted development rights, establishing a realistic fallback position with a total volume of 1,014m³. The lower images show the proposed replacement house, designed to make much better use of the site while remaining within almost the same building volume.
Using detailed 3D modelling, we demonstrated that the new house would have a comparable impact on the openness of the Green Belt to the permitted development fallback. This evidence, together with a revised landscape strategy, was central to overcoming the initial planning refusal and securing consent for a completely new family home.